 01
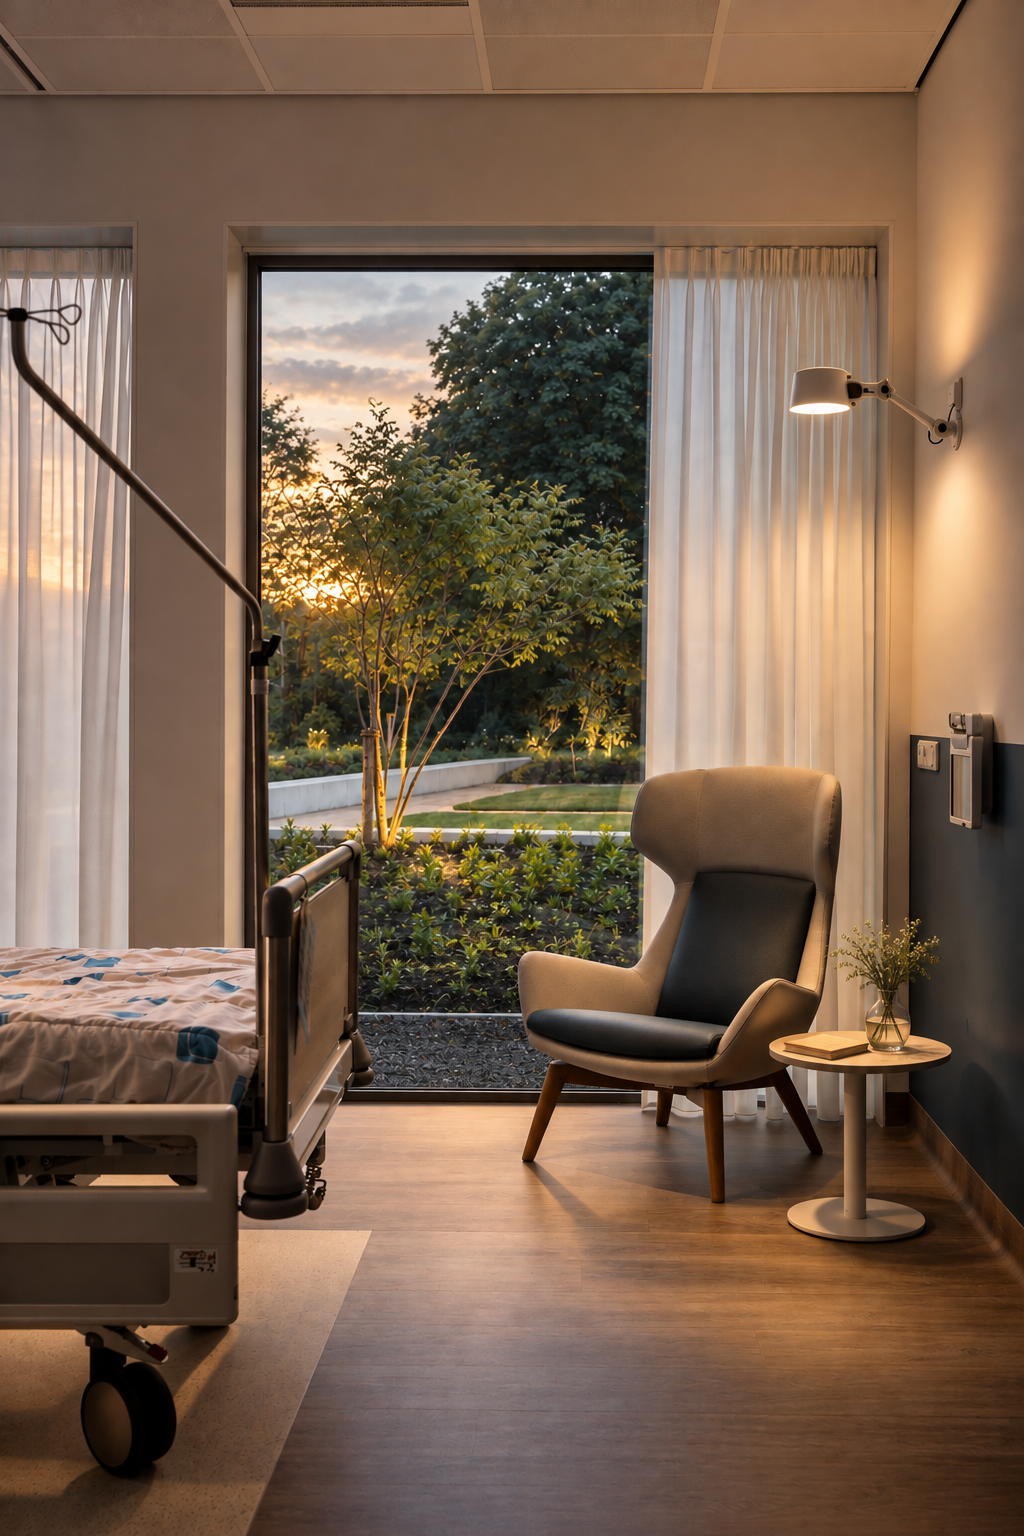
Lighting concept & strategy
Defining the role of light within the architecture, from atmosphere and hierarchy to visual identity.
 02
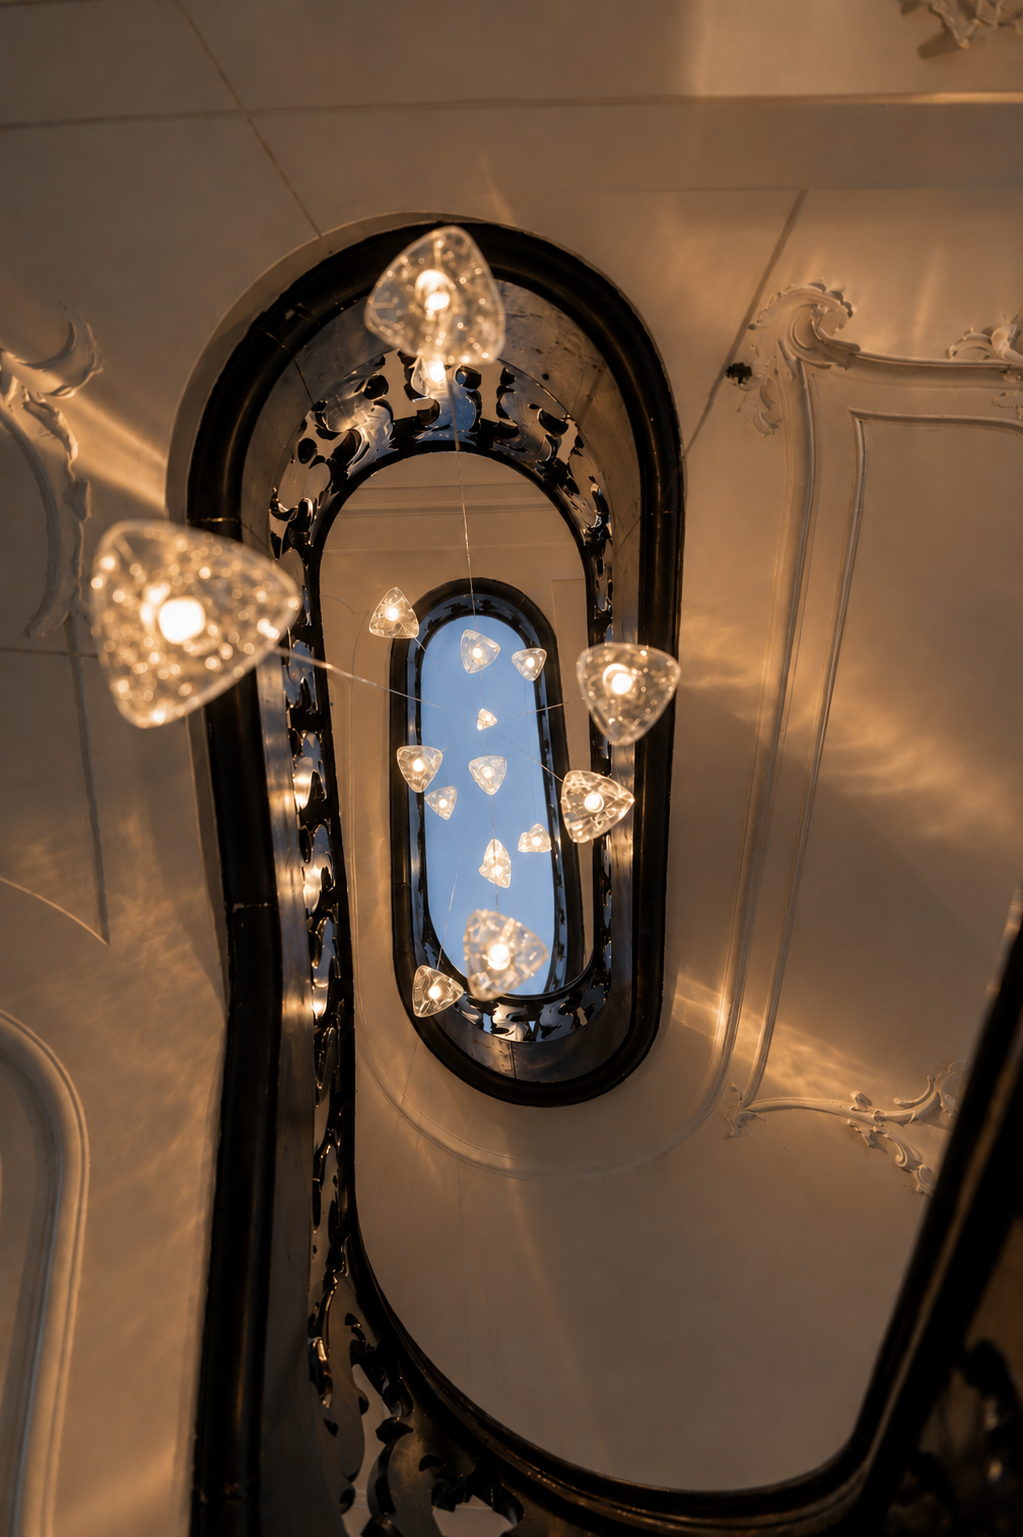
Architectural lighting design
Developing integrated lighting solutions through positioning, optics, colour, intensity and architectural detailing.
 03
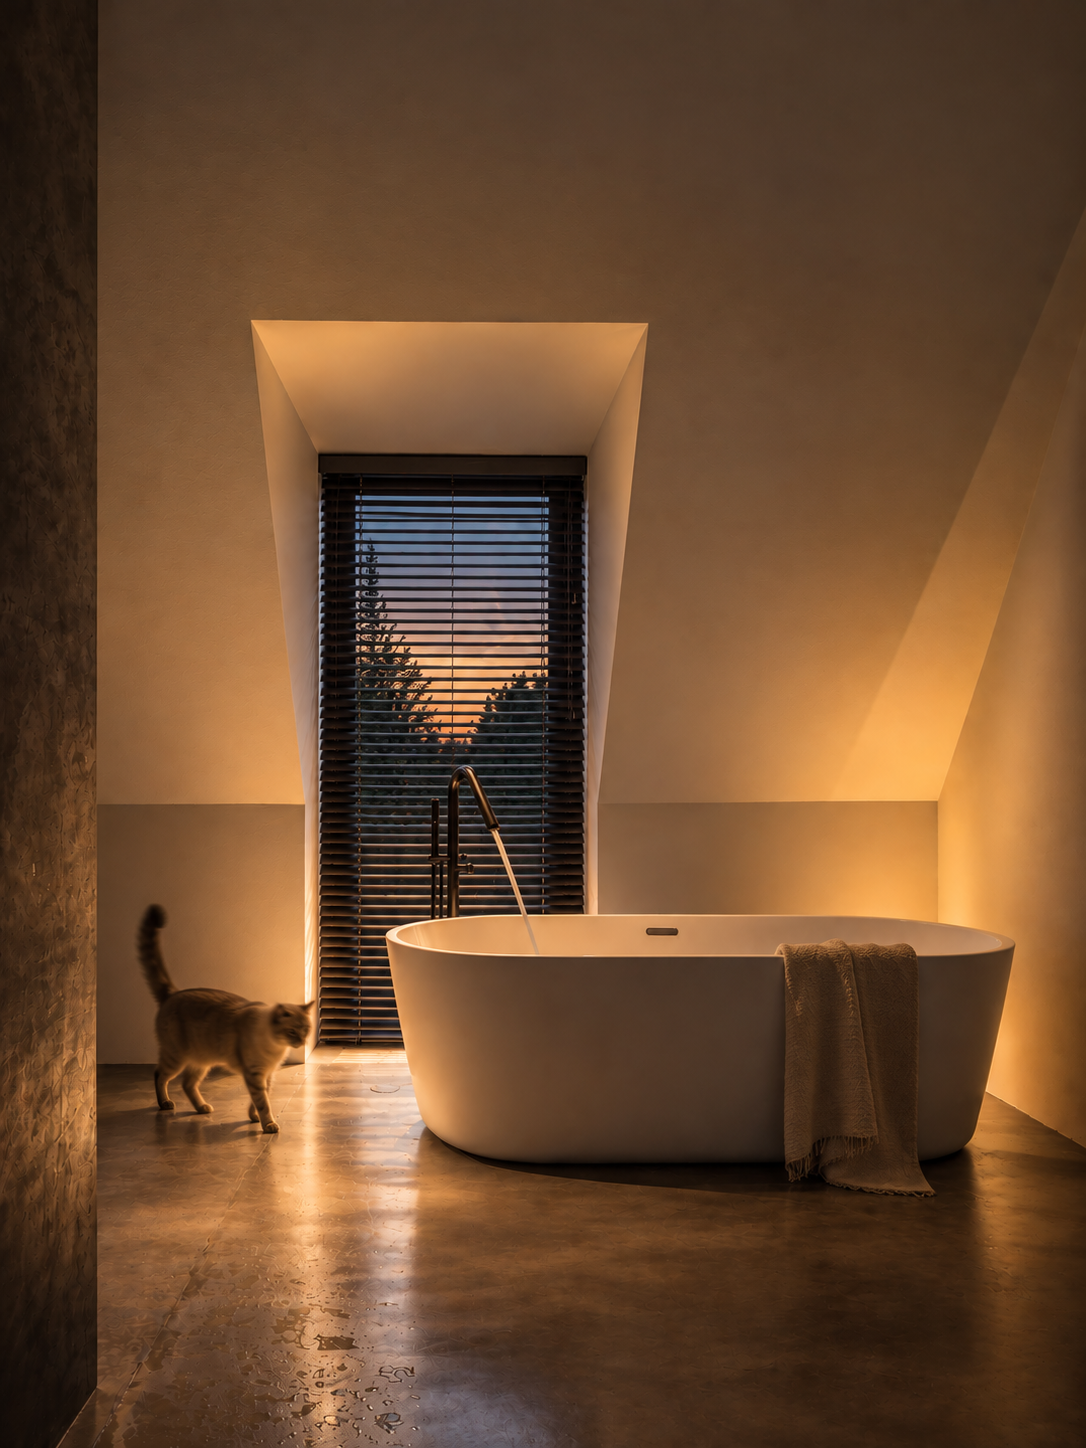
Technical development & coordination
Calculations, specifications, controls and technical documentation coordinated with the wider design and construction team.
 04
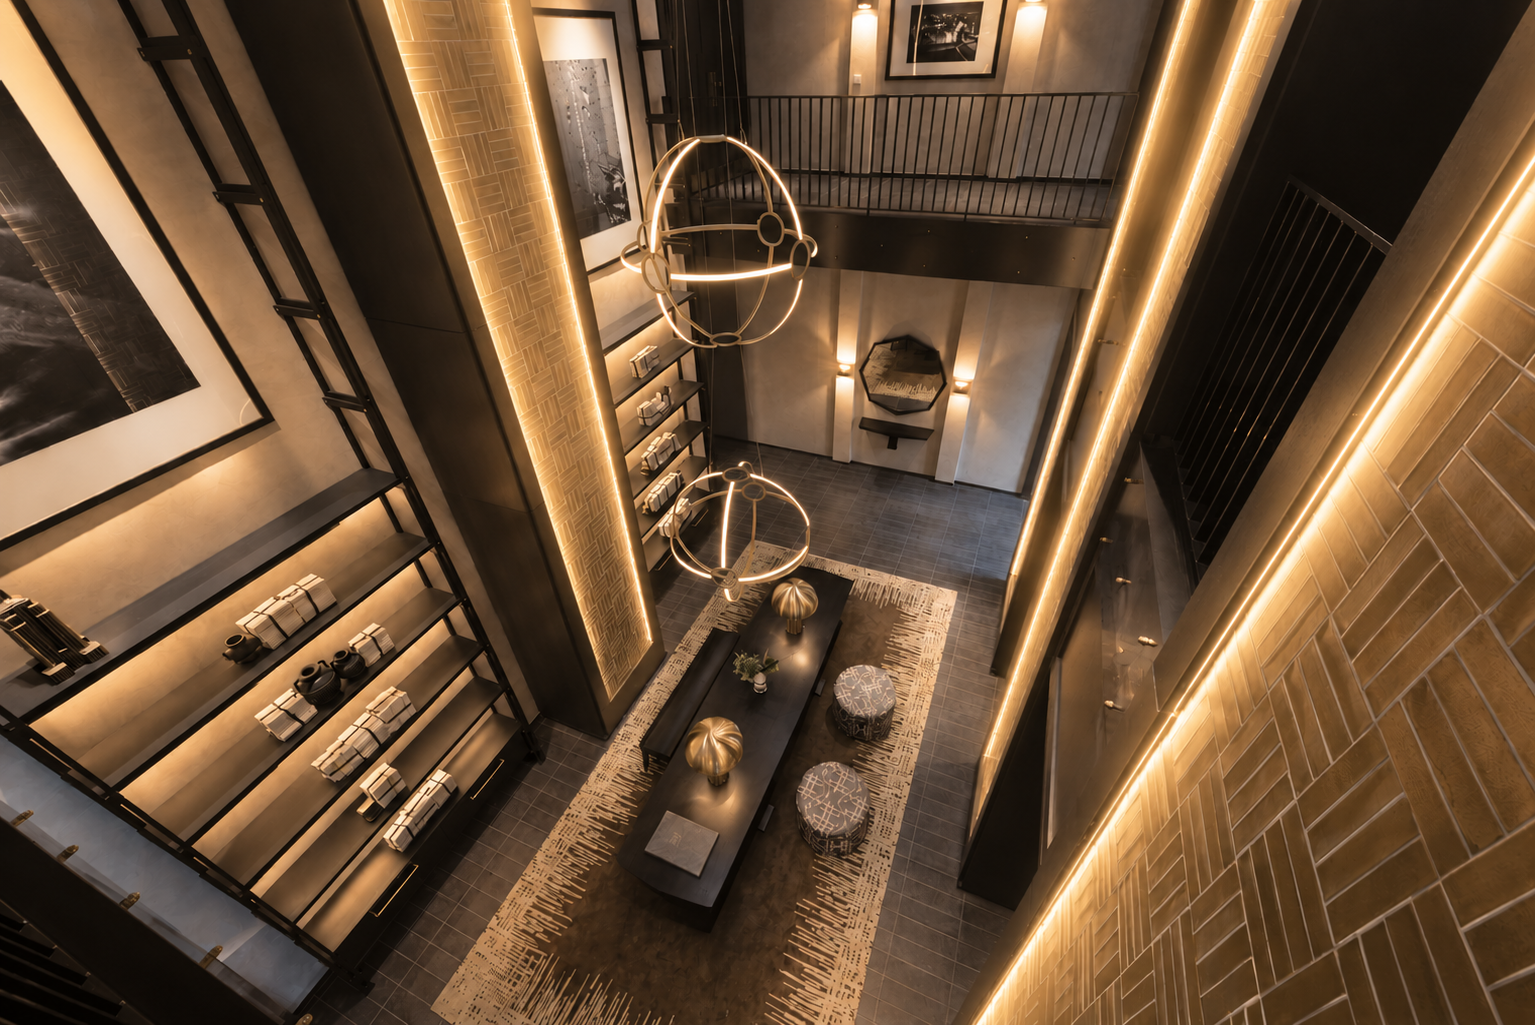
Realisation
Supporting the project through implementation, focusing and final adjustment when required.