The brief
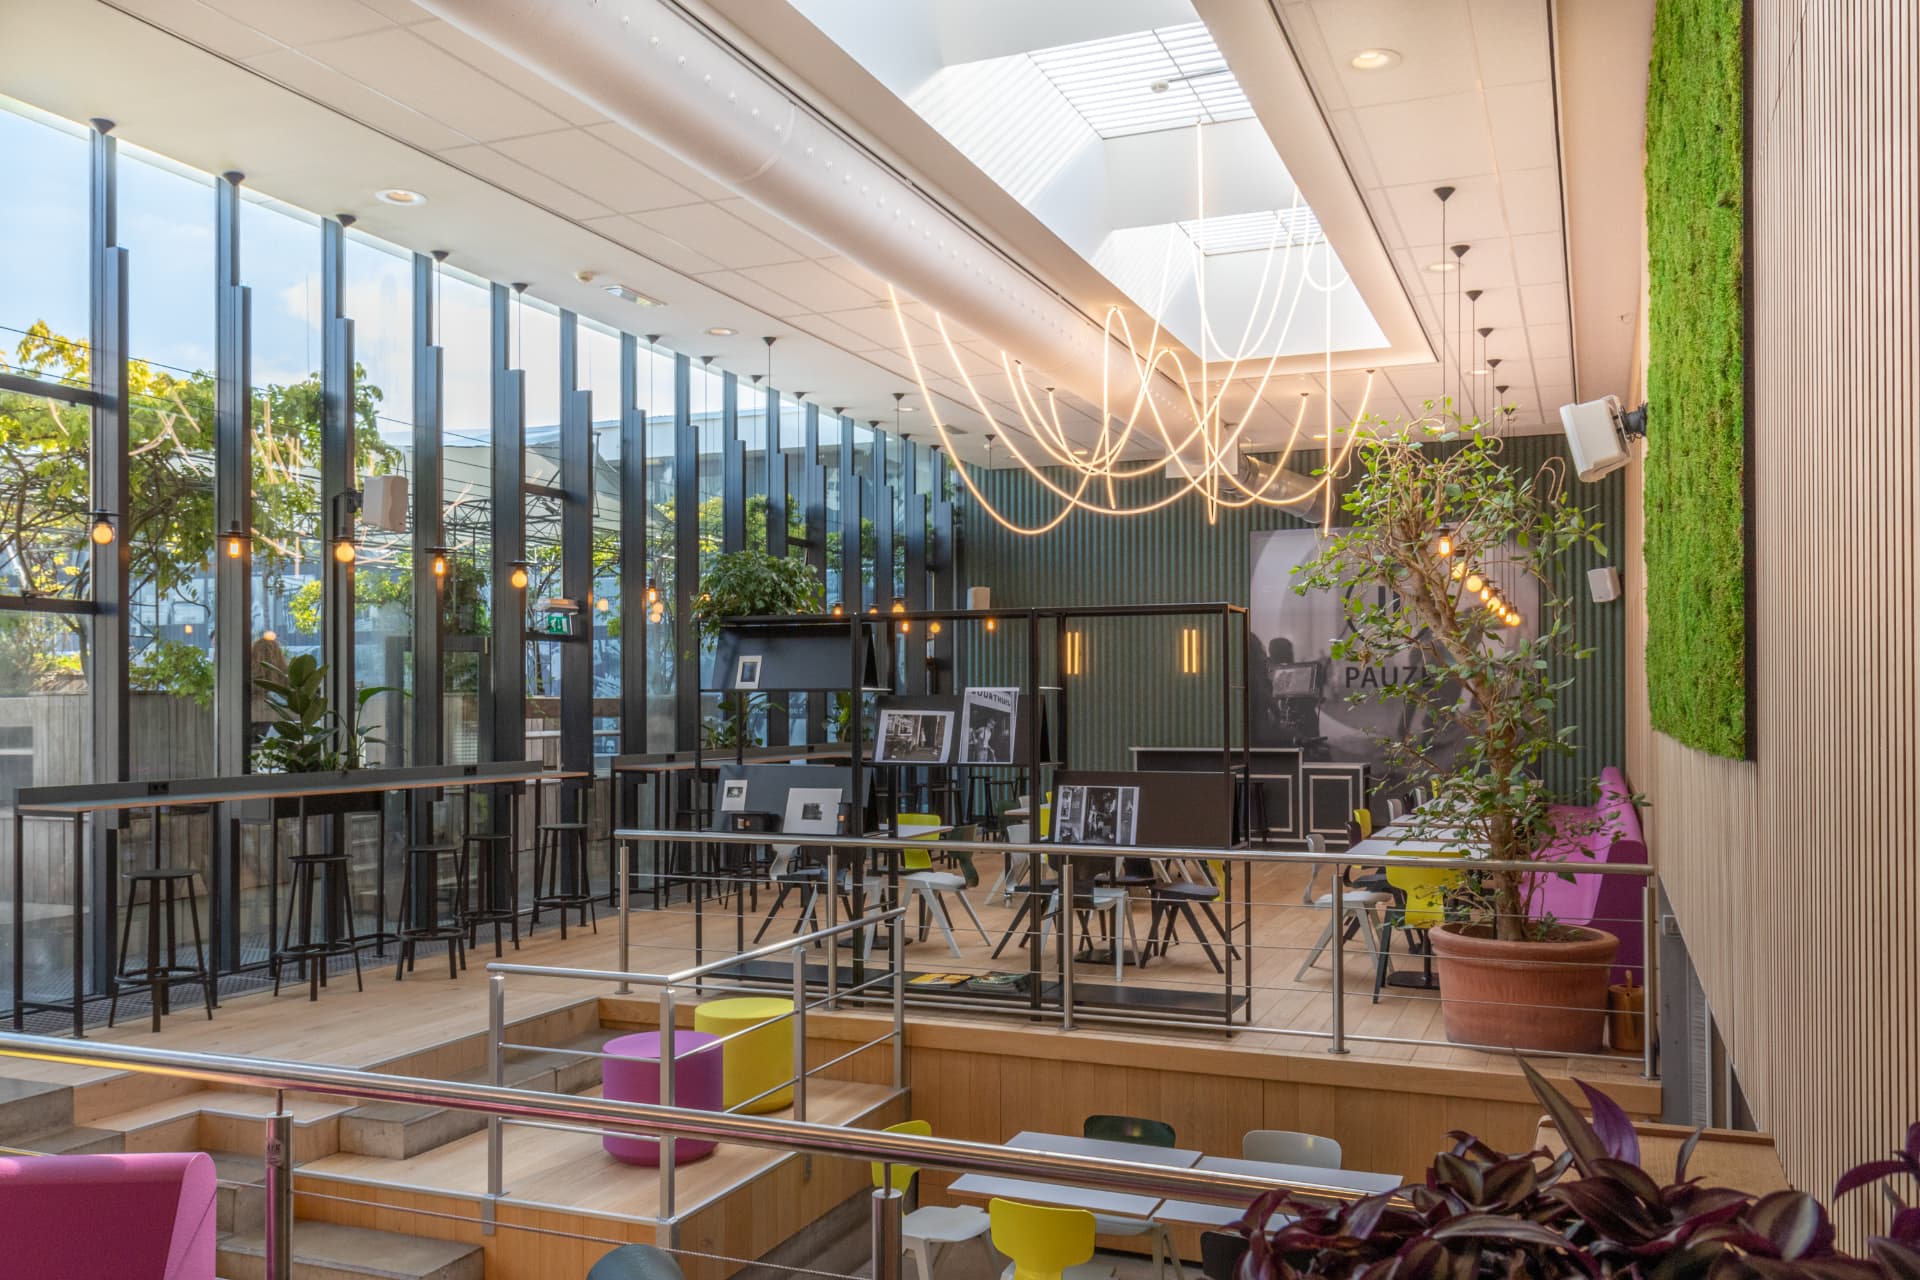
Koen van Velsen's building dates from 1999. After some 25 years, the canteen needed renovation. Acoustics were the main problem in the space of about 140 m² and 4.5 m high. The budget was relatively limited.
The concept
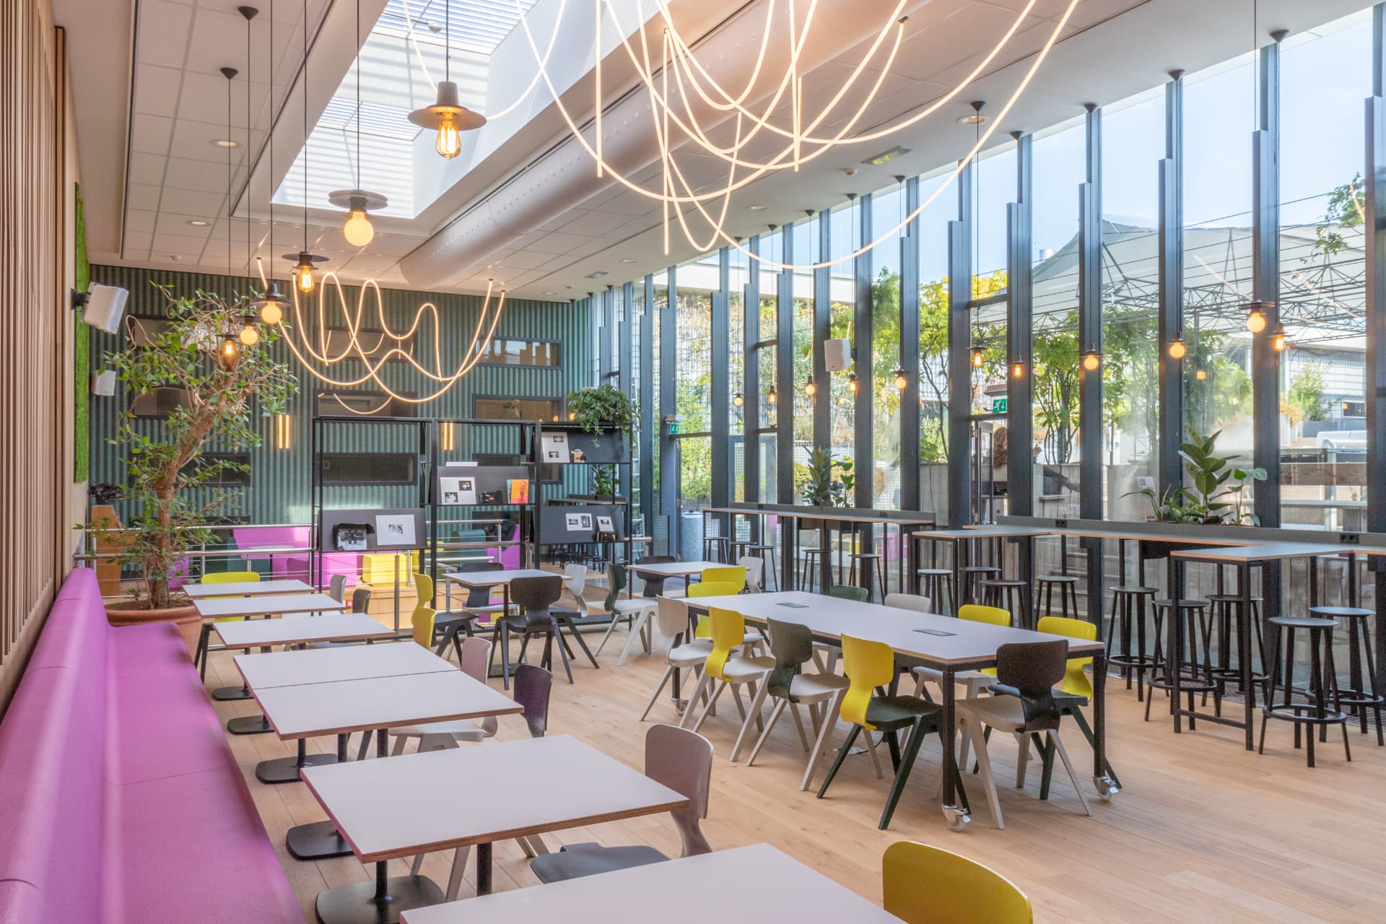
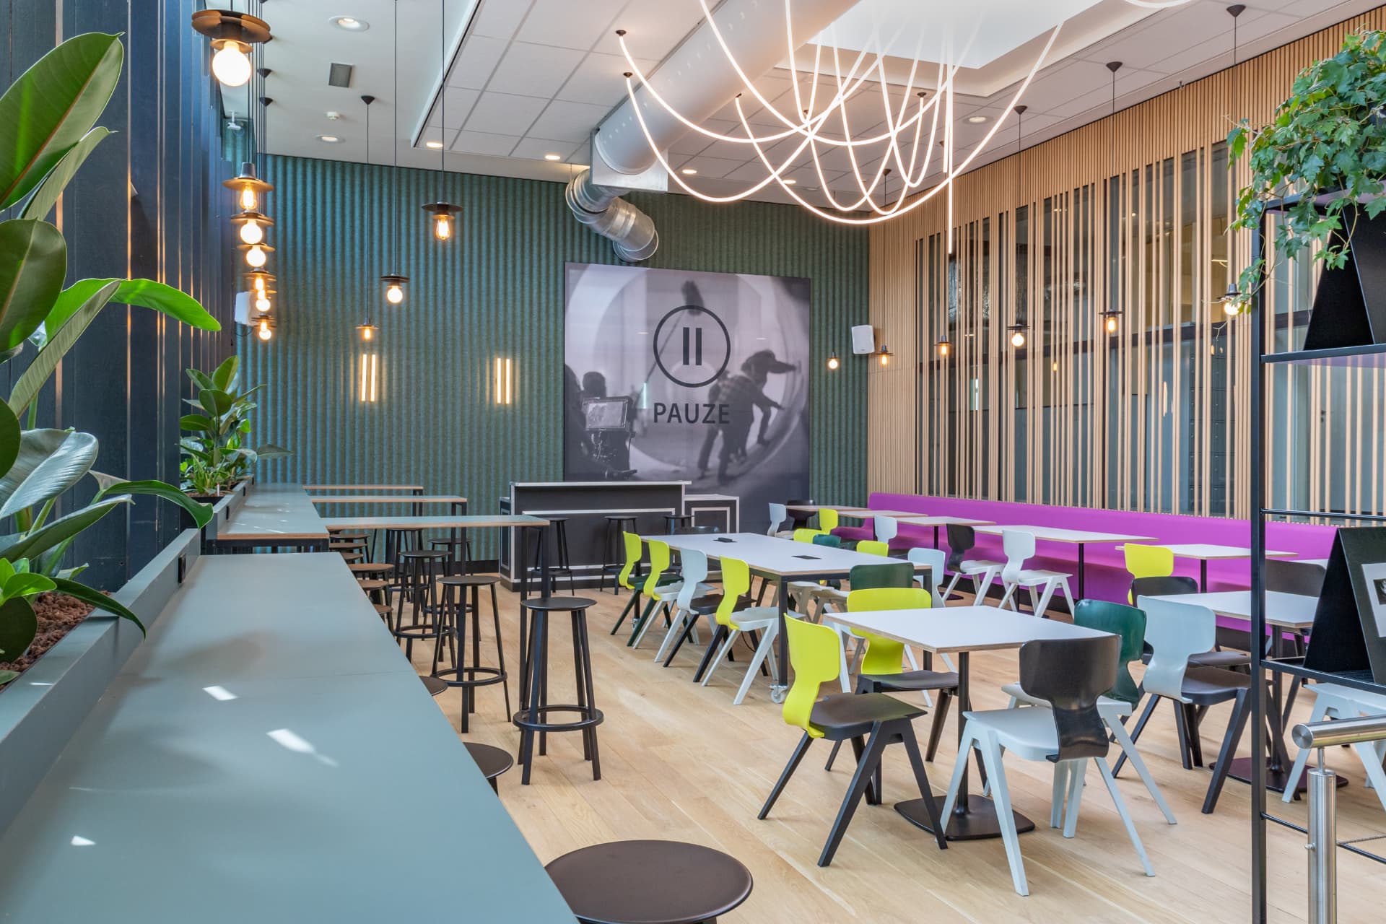
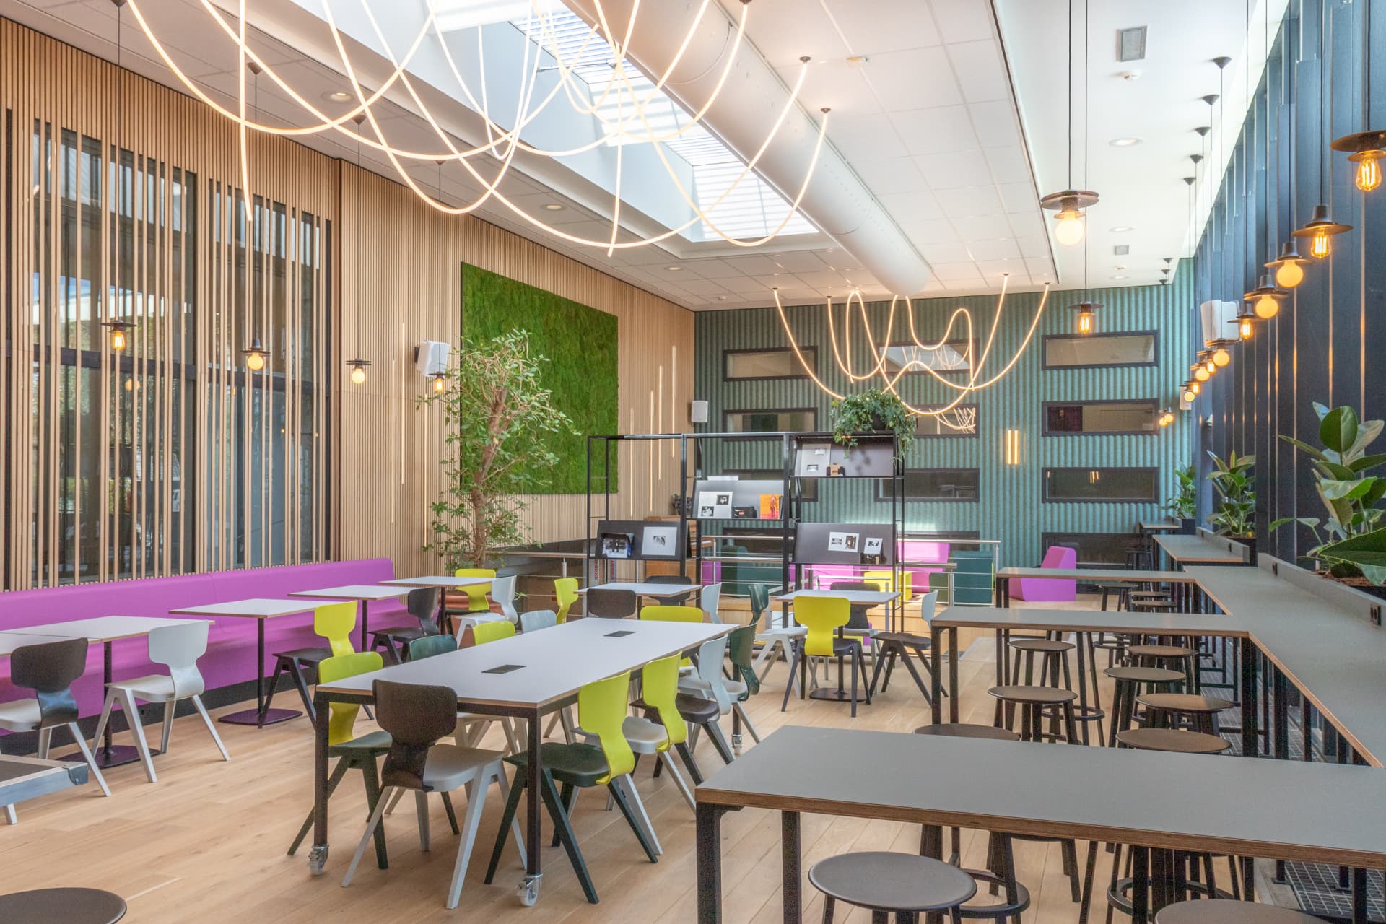
The plan starts from the existing situation and respects Van Velsen's principles where possible. Students work with moving images and sound all day. Here they need to switch off for a moment. Key words: nature, silence and balance. Green and wood bring calm and warmth. Yellow and magenta, the colours of the AHK and the Film Academy, keep it fresh.
The design
Jane by XAL. A liana-like fitting running through the tall space.
Above the tables. Small pendants designed by Frederik Roijé.
Wall and ceiling. Wall lights by Flos and simple, high-quality downlights by Lumiparts.
Flexible. All lighting is switched separately, for every situation.
An interior on a tight budget? Good light does not have to be expensive.
Get in touch with Studio Brink.