The brief
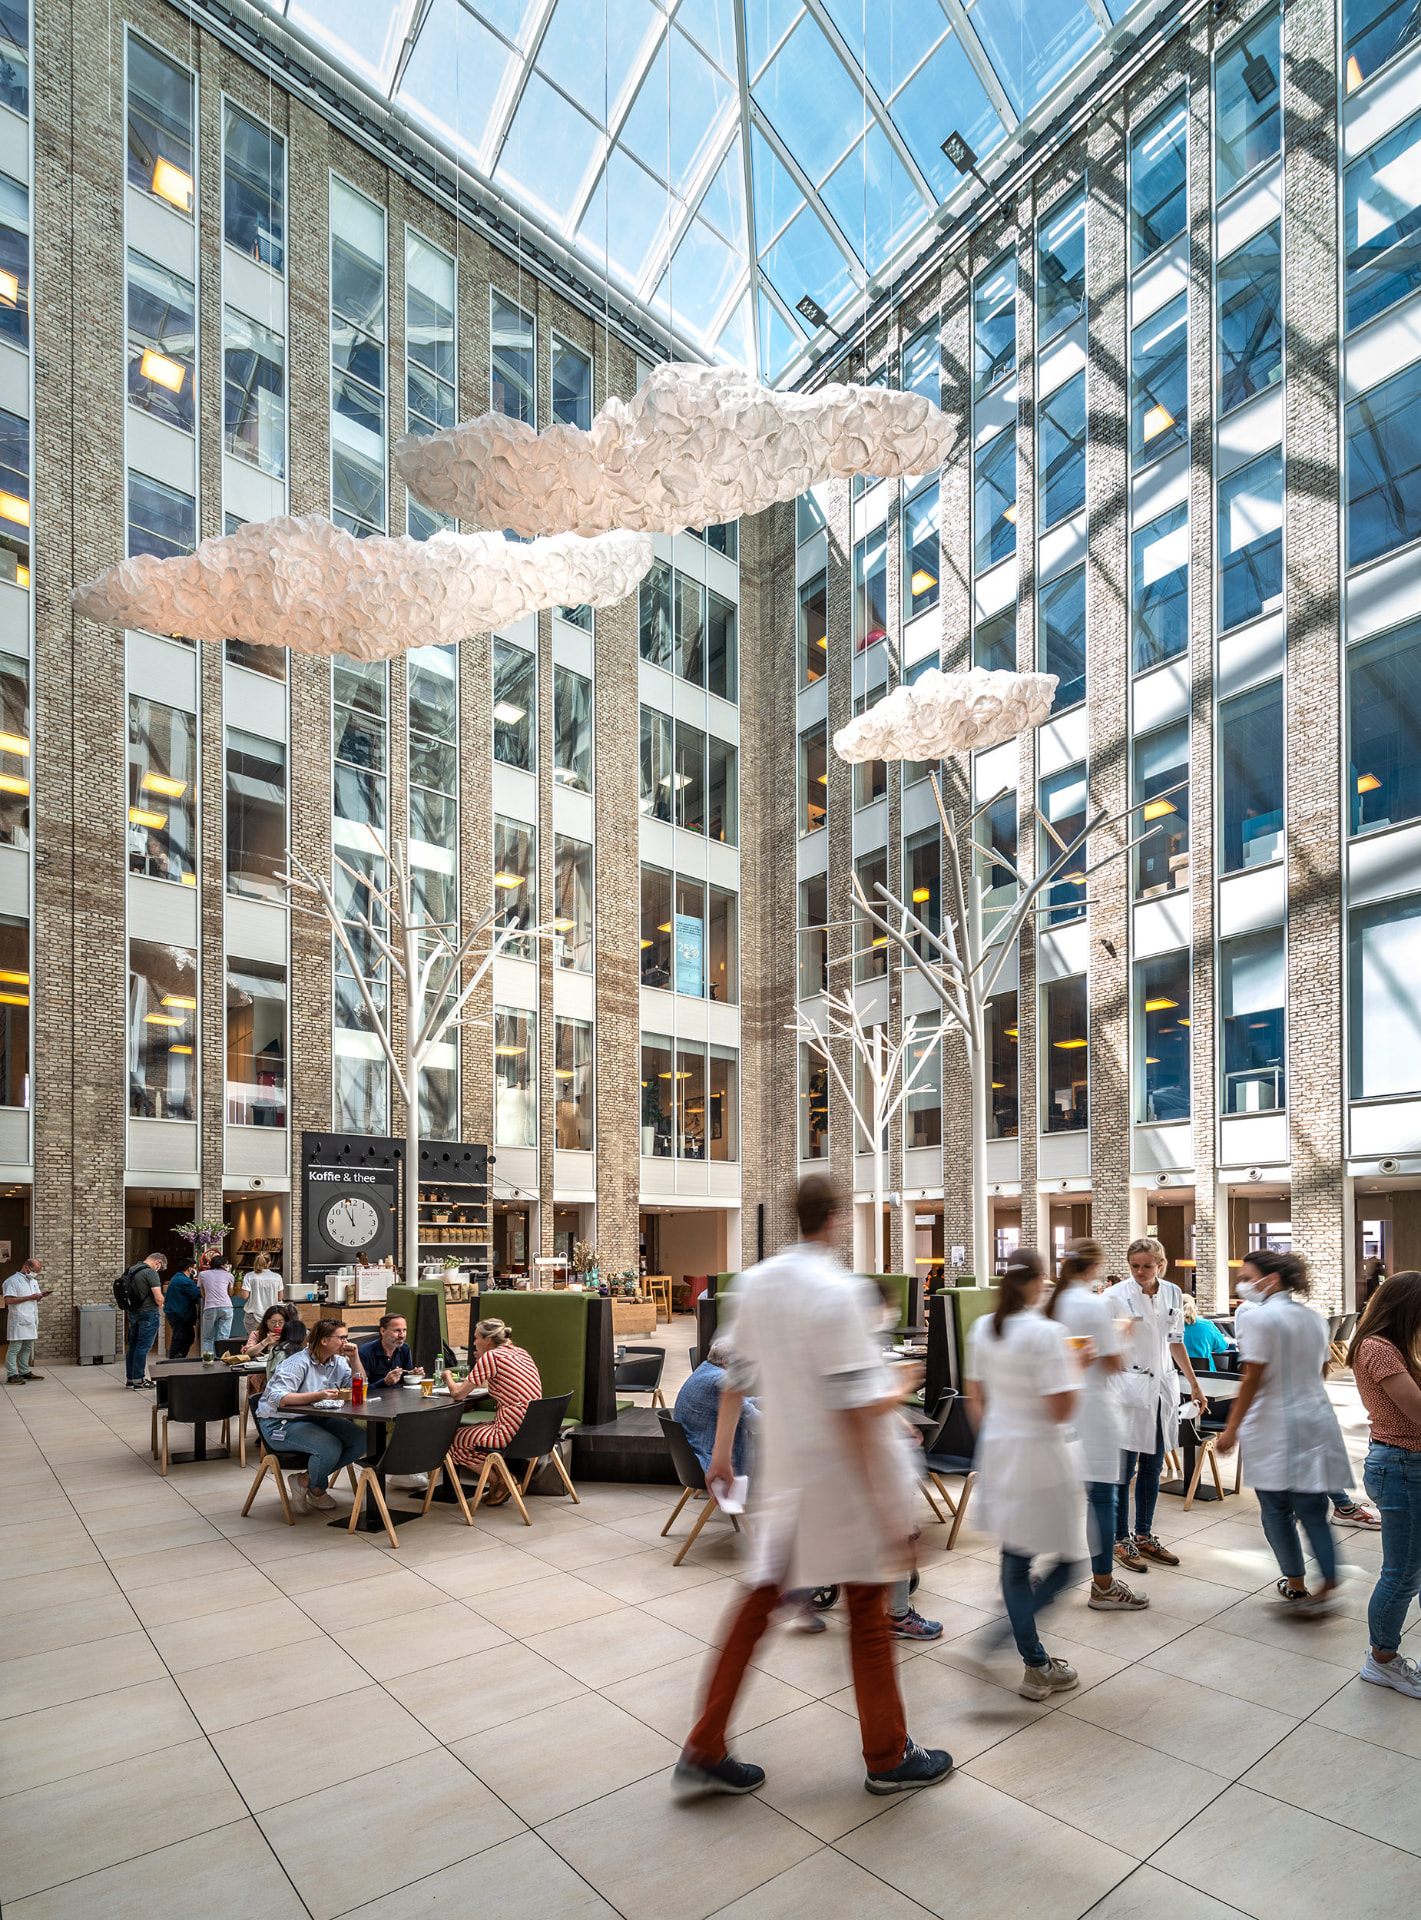
EGM Architects was commissioned for the new build and renovation of several buildings. The new main building alone measures 43,000 m². The spaces vary widely: entrance, atrium and corridors, waiting rooms and restaurants, patient rooms, treatment rooms and offices. Their function is often clinical. The atmosphere should not be. Here, light is part of the healing environment: it creates atmosphere, lowers stress and shows the way.
Theatre of nature
The interior follows the four seasons and the elements earth, water and air, changing floor by floor. Iris Hobo, Design Manager at Radboud, saw her theme 'theatre of nature' take shape across all buildings. In the atrium of the Amalia Children's Hospital stand 'light trees' by Green Furniture Concepts, with thousands of wool-felt leaves.
The design
More than 20 brands. Plus numerous custom-made fittings.
Hundreds of Costanzas. The Luceplan table and floor lamps were made in a special edition, with brass stems and shades in custom colours. They bring warmth and calm and turn many spaces into inviting places to stay.
Building together
Five construction and installation companies worked on different parts. After each handover we evaluated failure costs and lessons learned and adjusted the plans. Failure costs fell to almost zero and the project was delivered on time. Early dialogue between designers and the building team proved the formula for success.
Working on a healthcare environment? We like to be involved early.
Get in touch with Studio Brink.